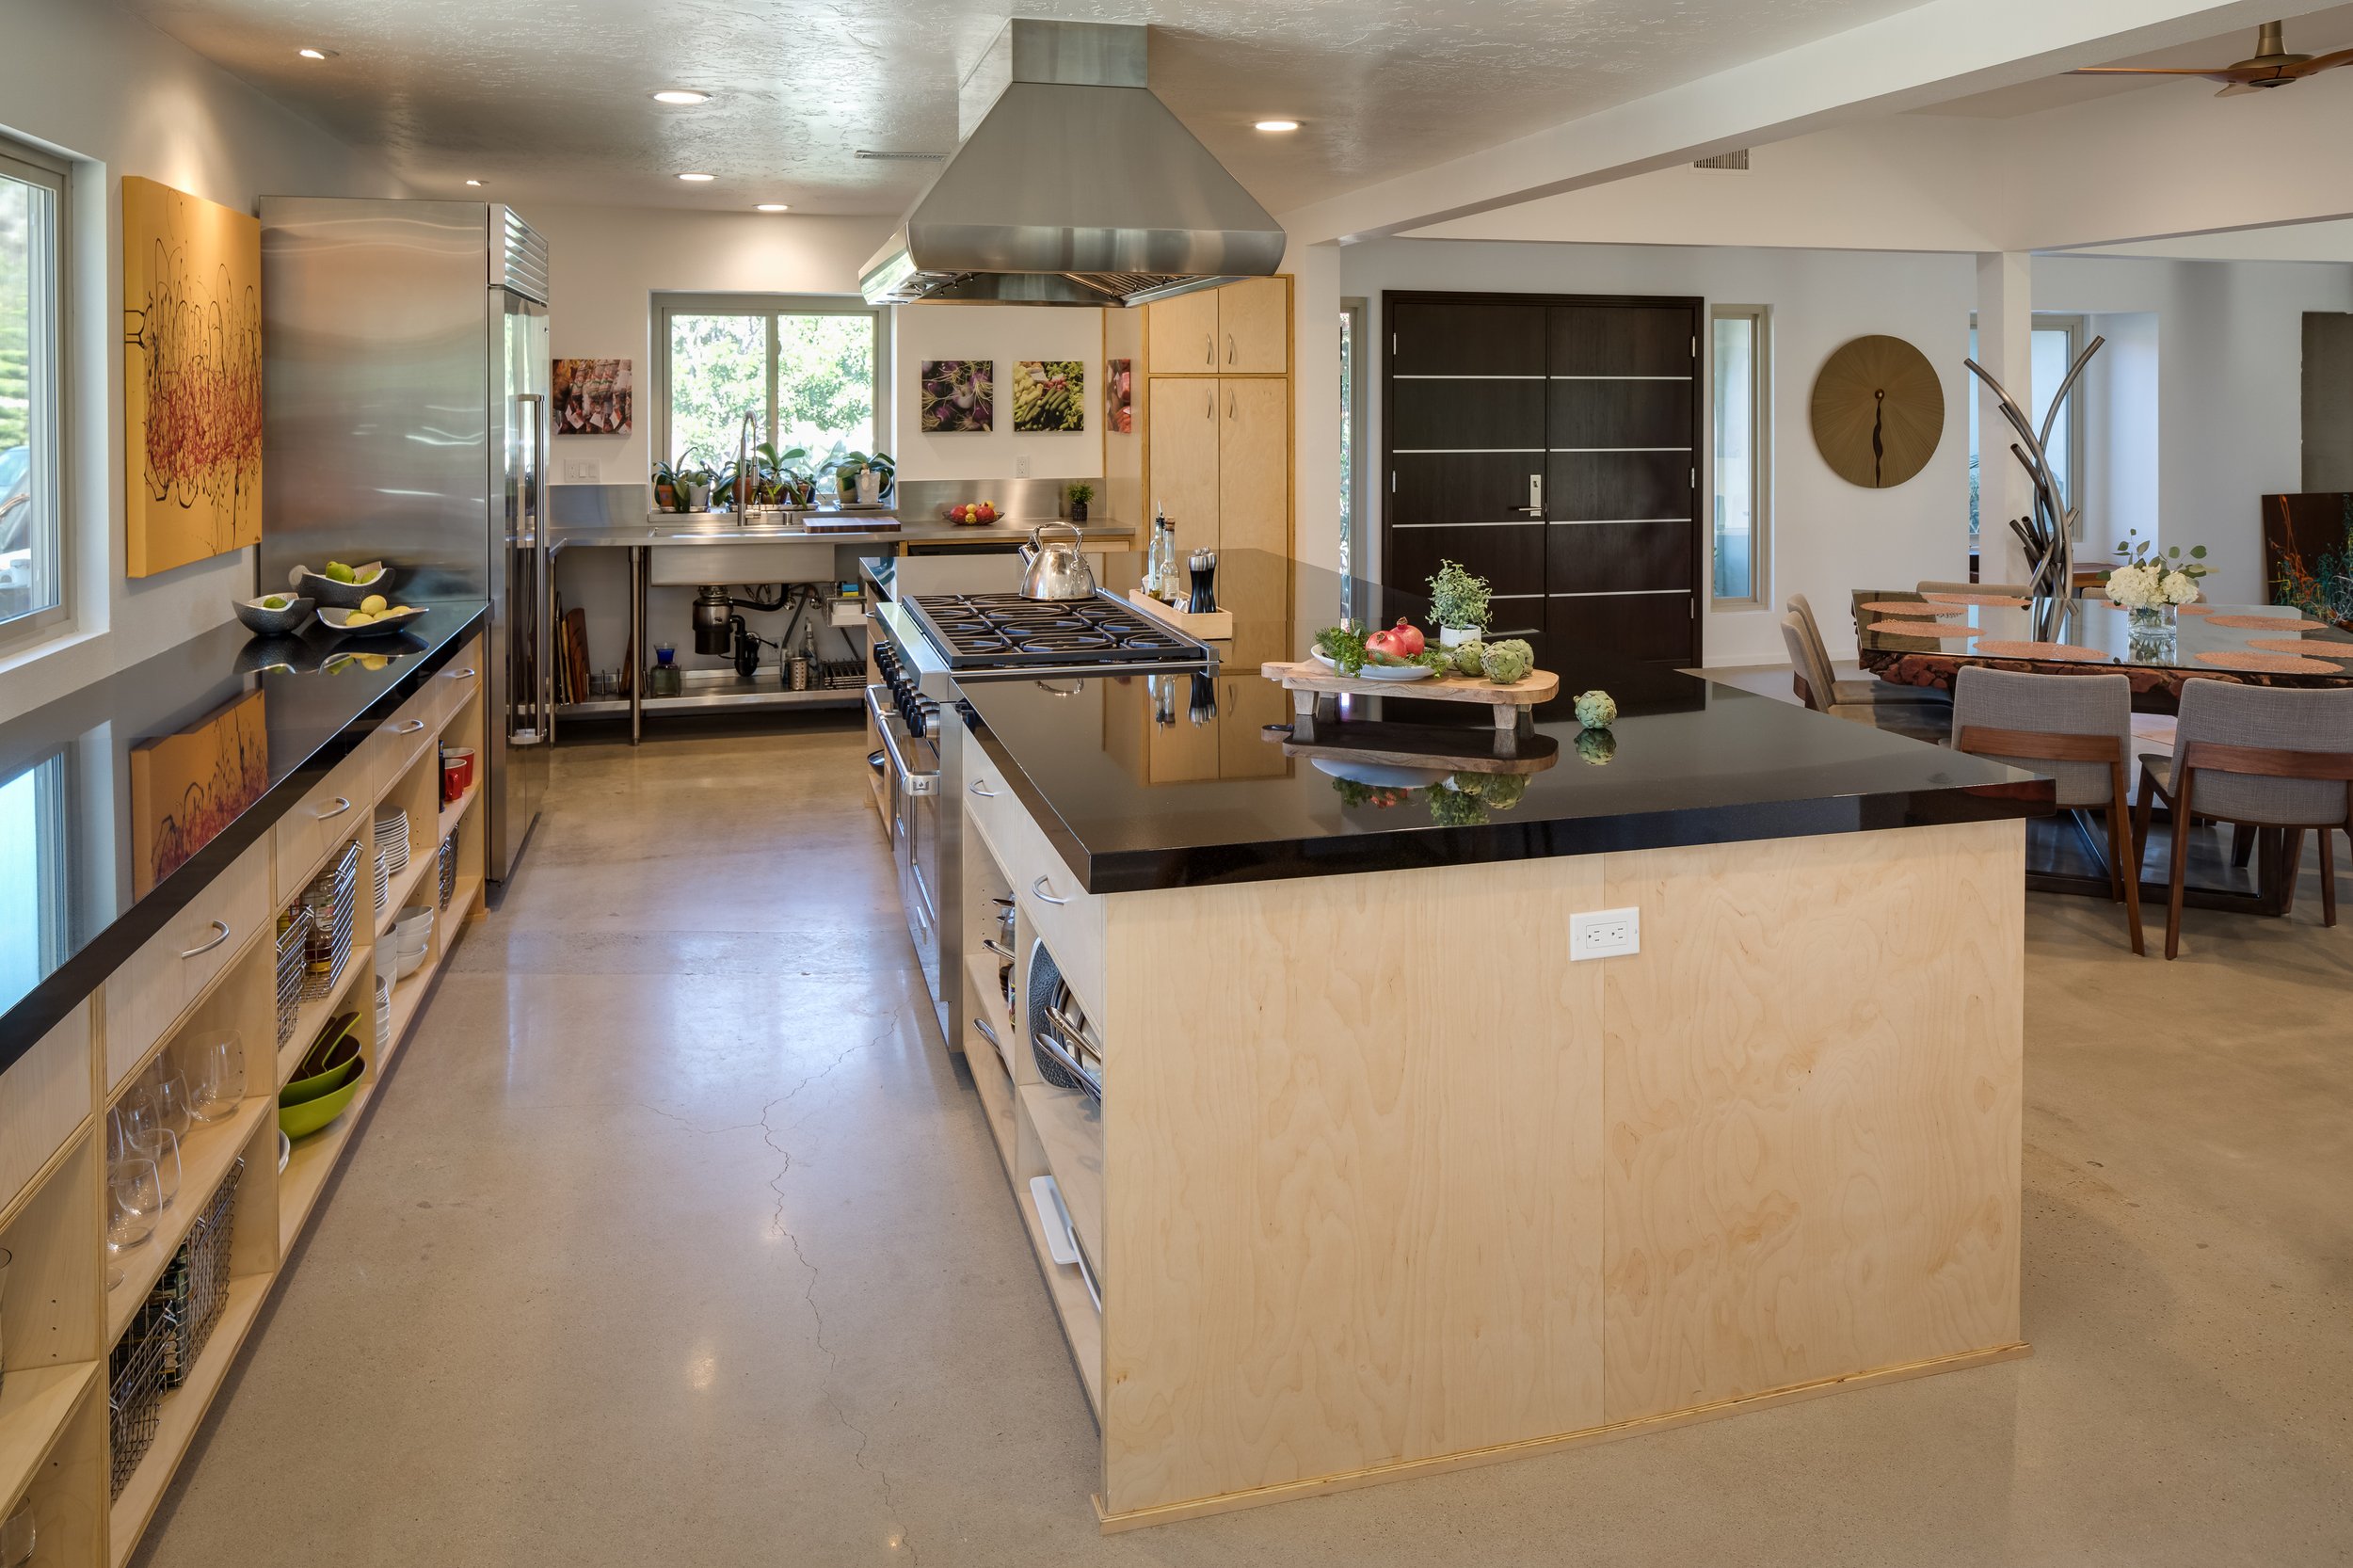
Industrial Kitchen Remodel & Great Room Addition
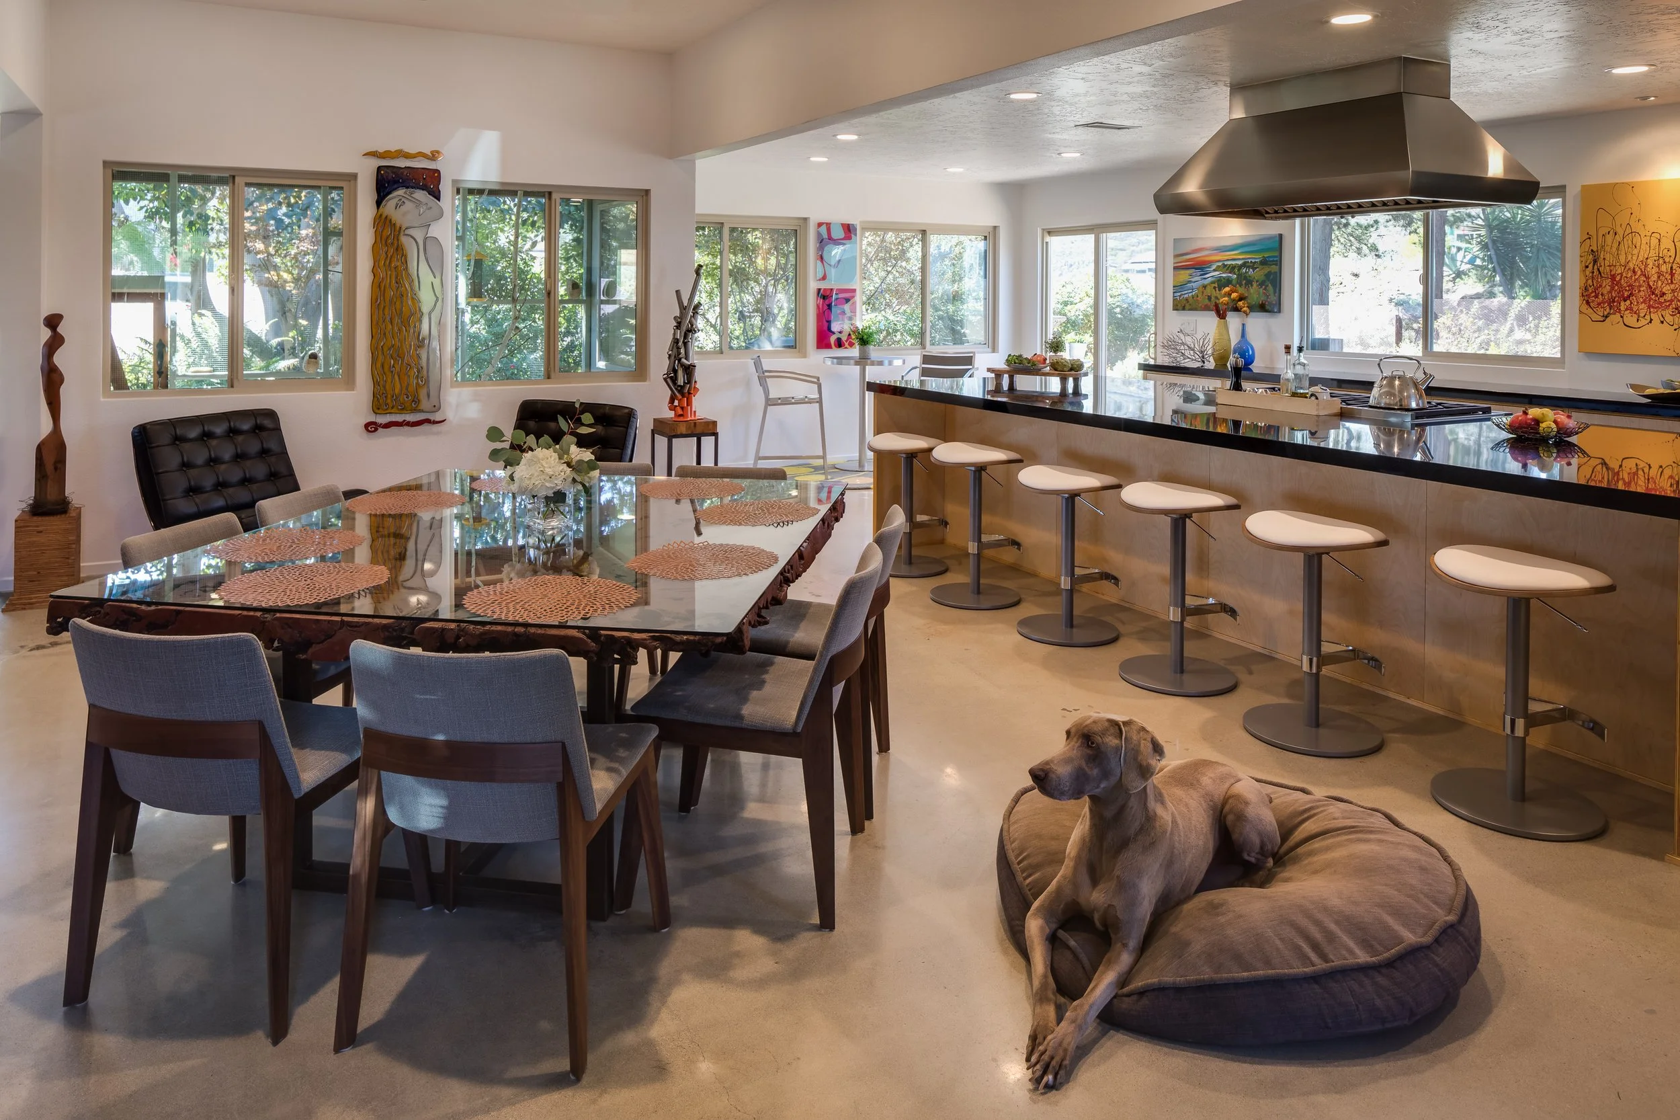
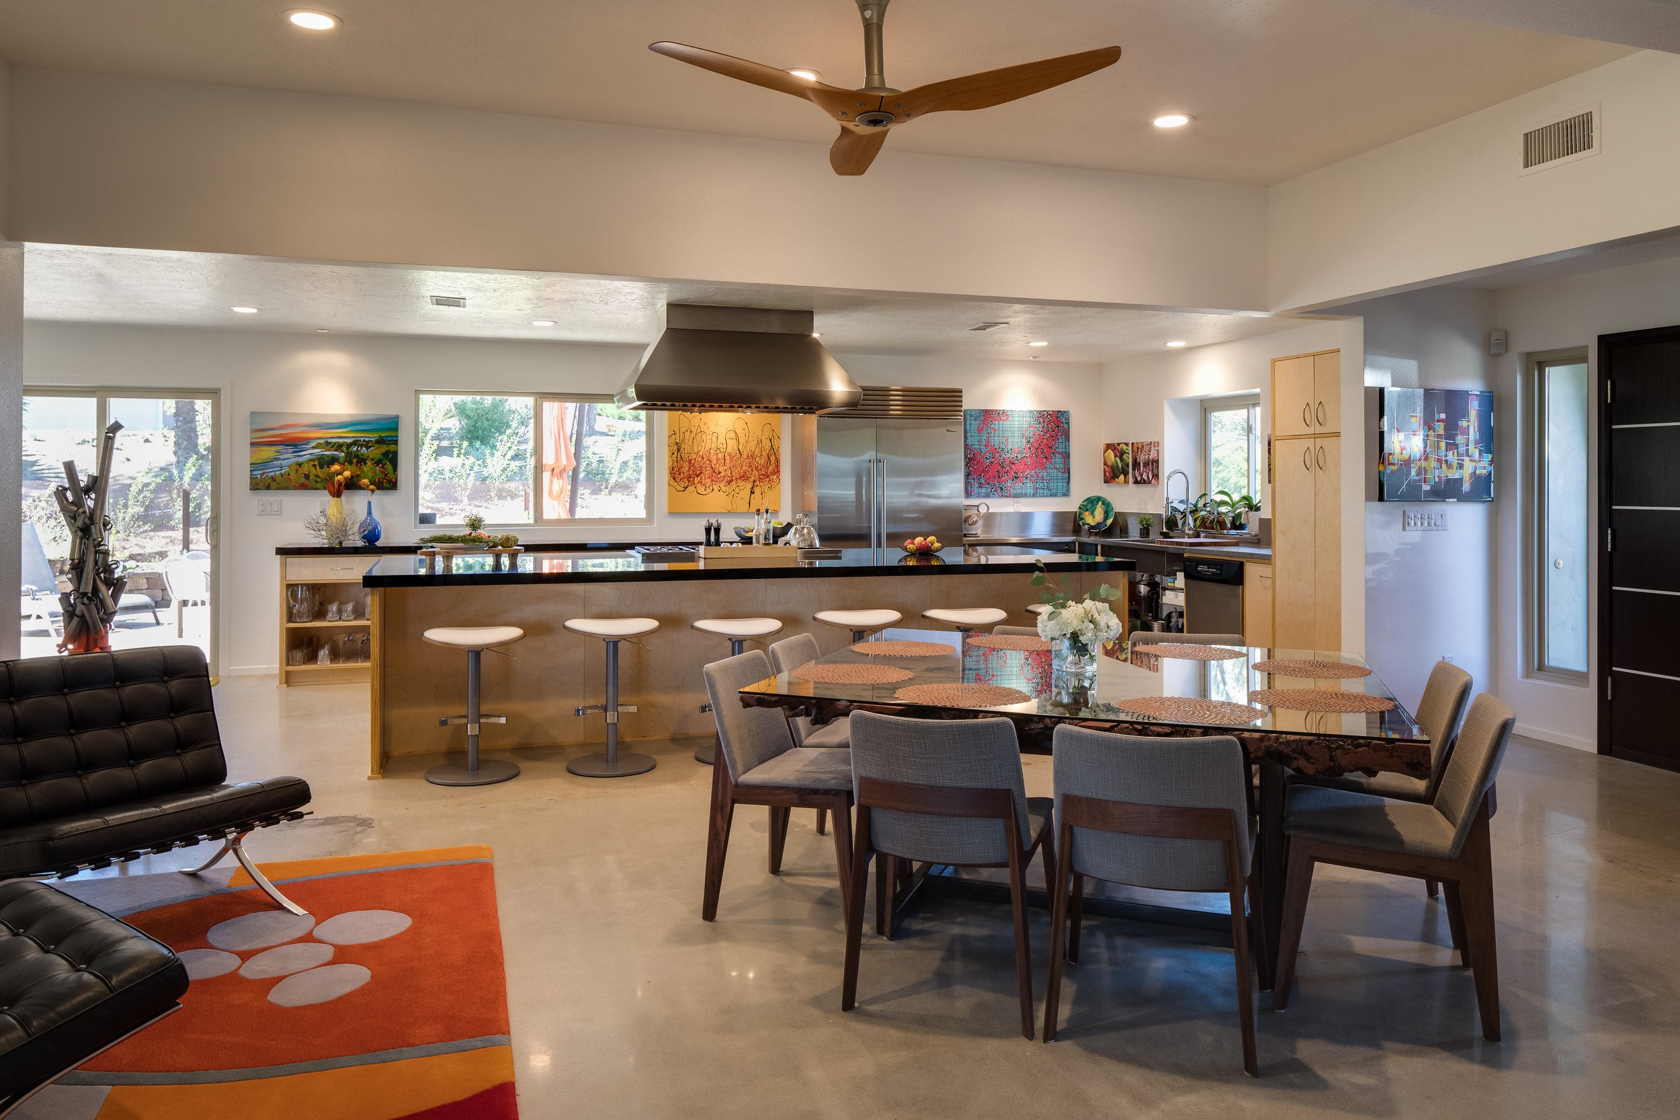
This industrial-inspired remodel transformed a small, outdated kitchen into a spacious open-concept great room designed for cooking, entertaining, and showcasing the homeowners' impressive art collection. By removing the dividing wall and incorporating a thoughtfully planned addition, we created a seamless connection between the kitchen and living spaces.

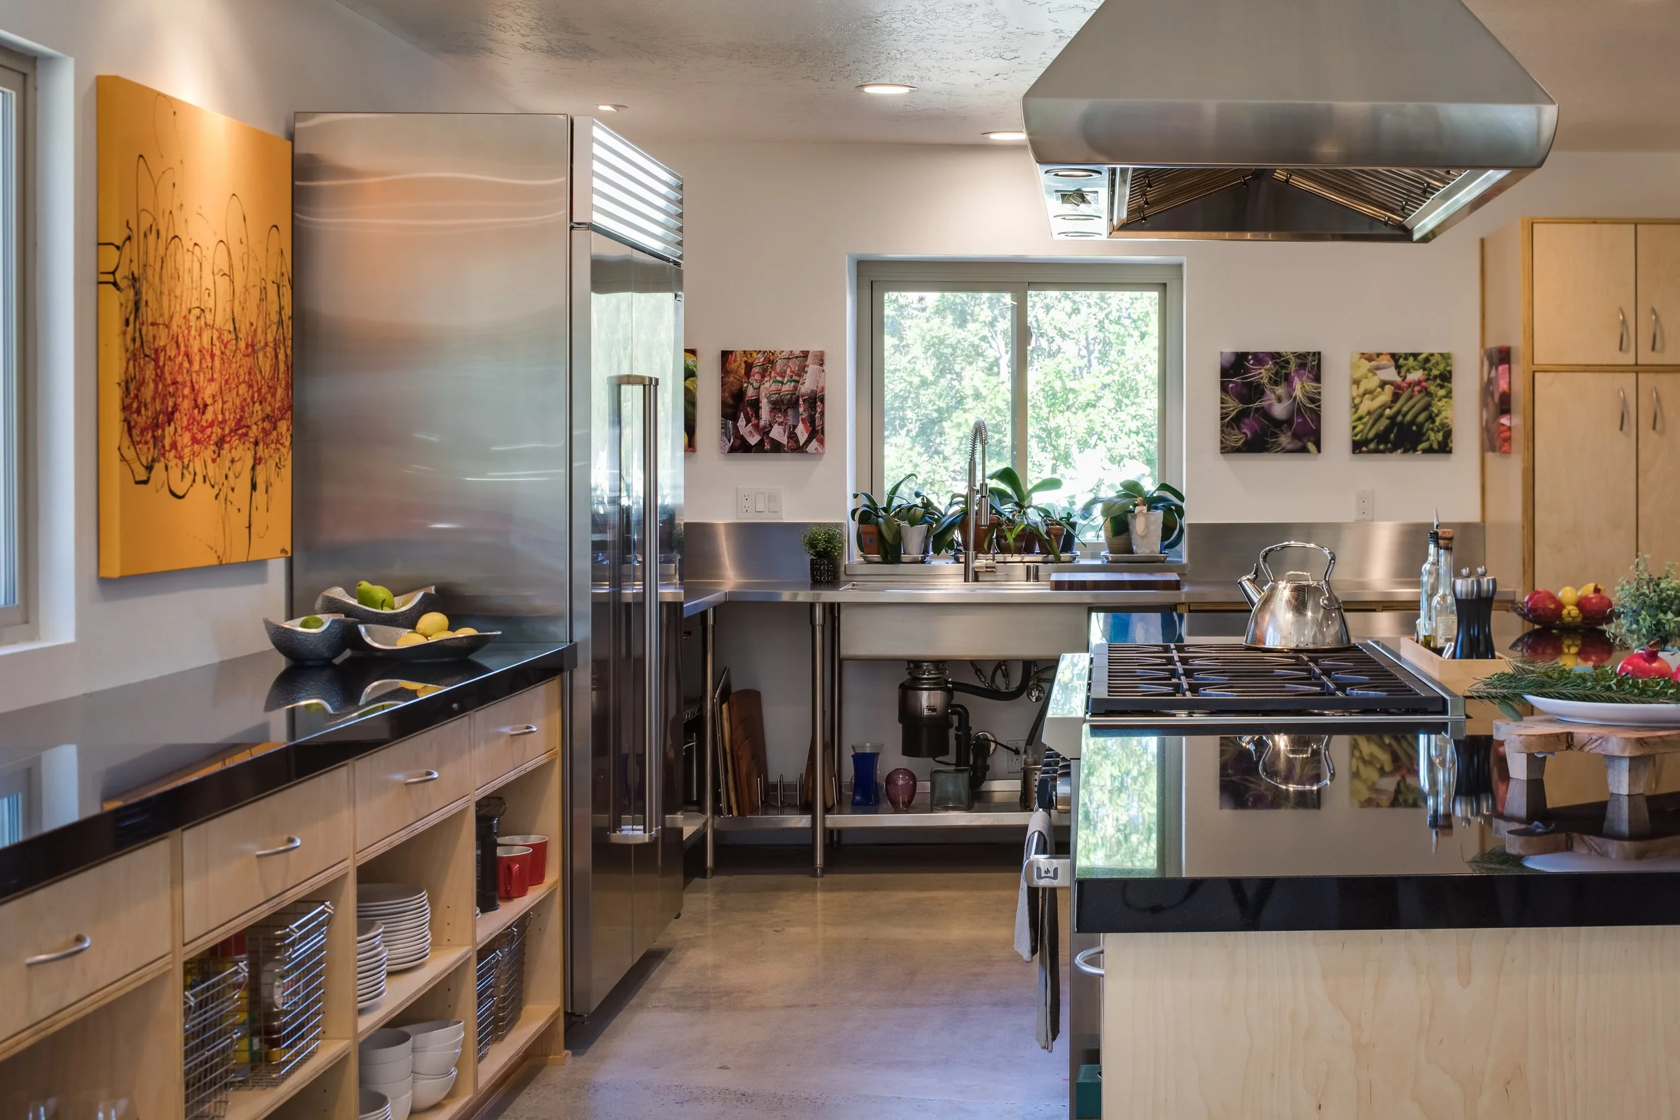
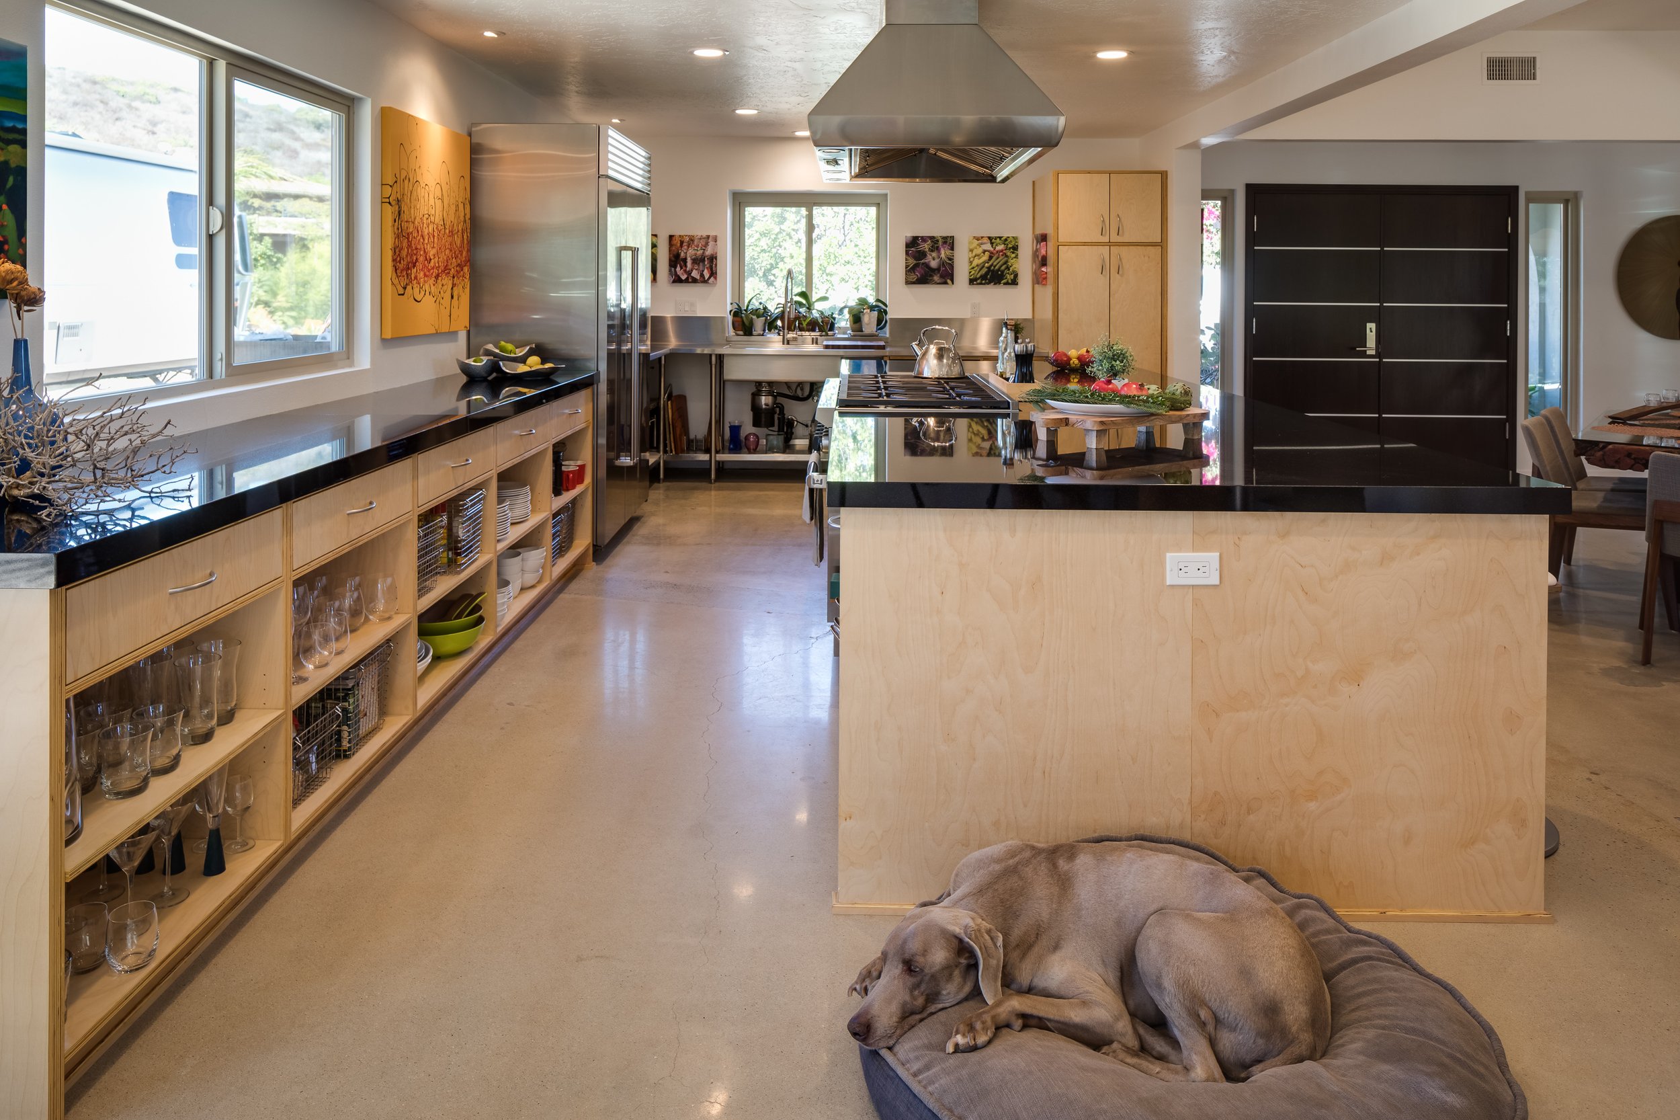
At the center of the design is a dramatic 12-foot island, custom birch plywood cabinetry, quartz and stainless steel countertops, and open shelving that allows the artwork to remain the focal point. Every design decision reflected our clients' unique style, resulting in a one-of-a-kind kitchen that is both highly functional and beautifully personal.