Elevate Your Space
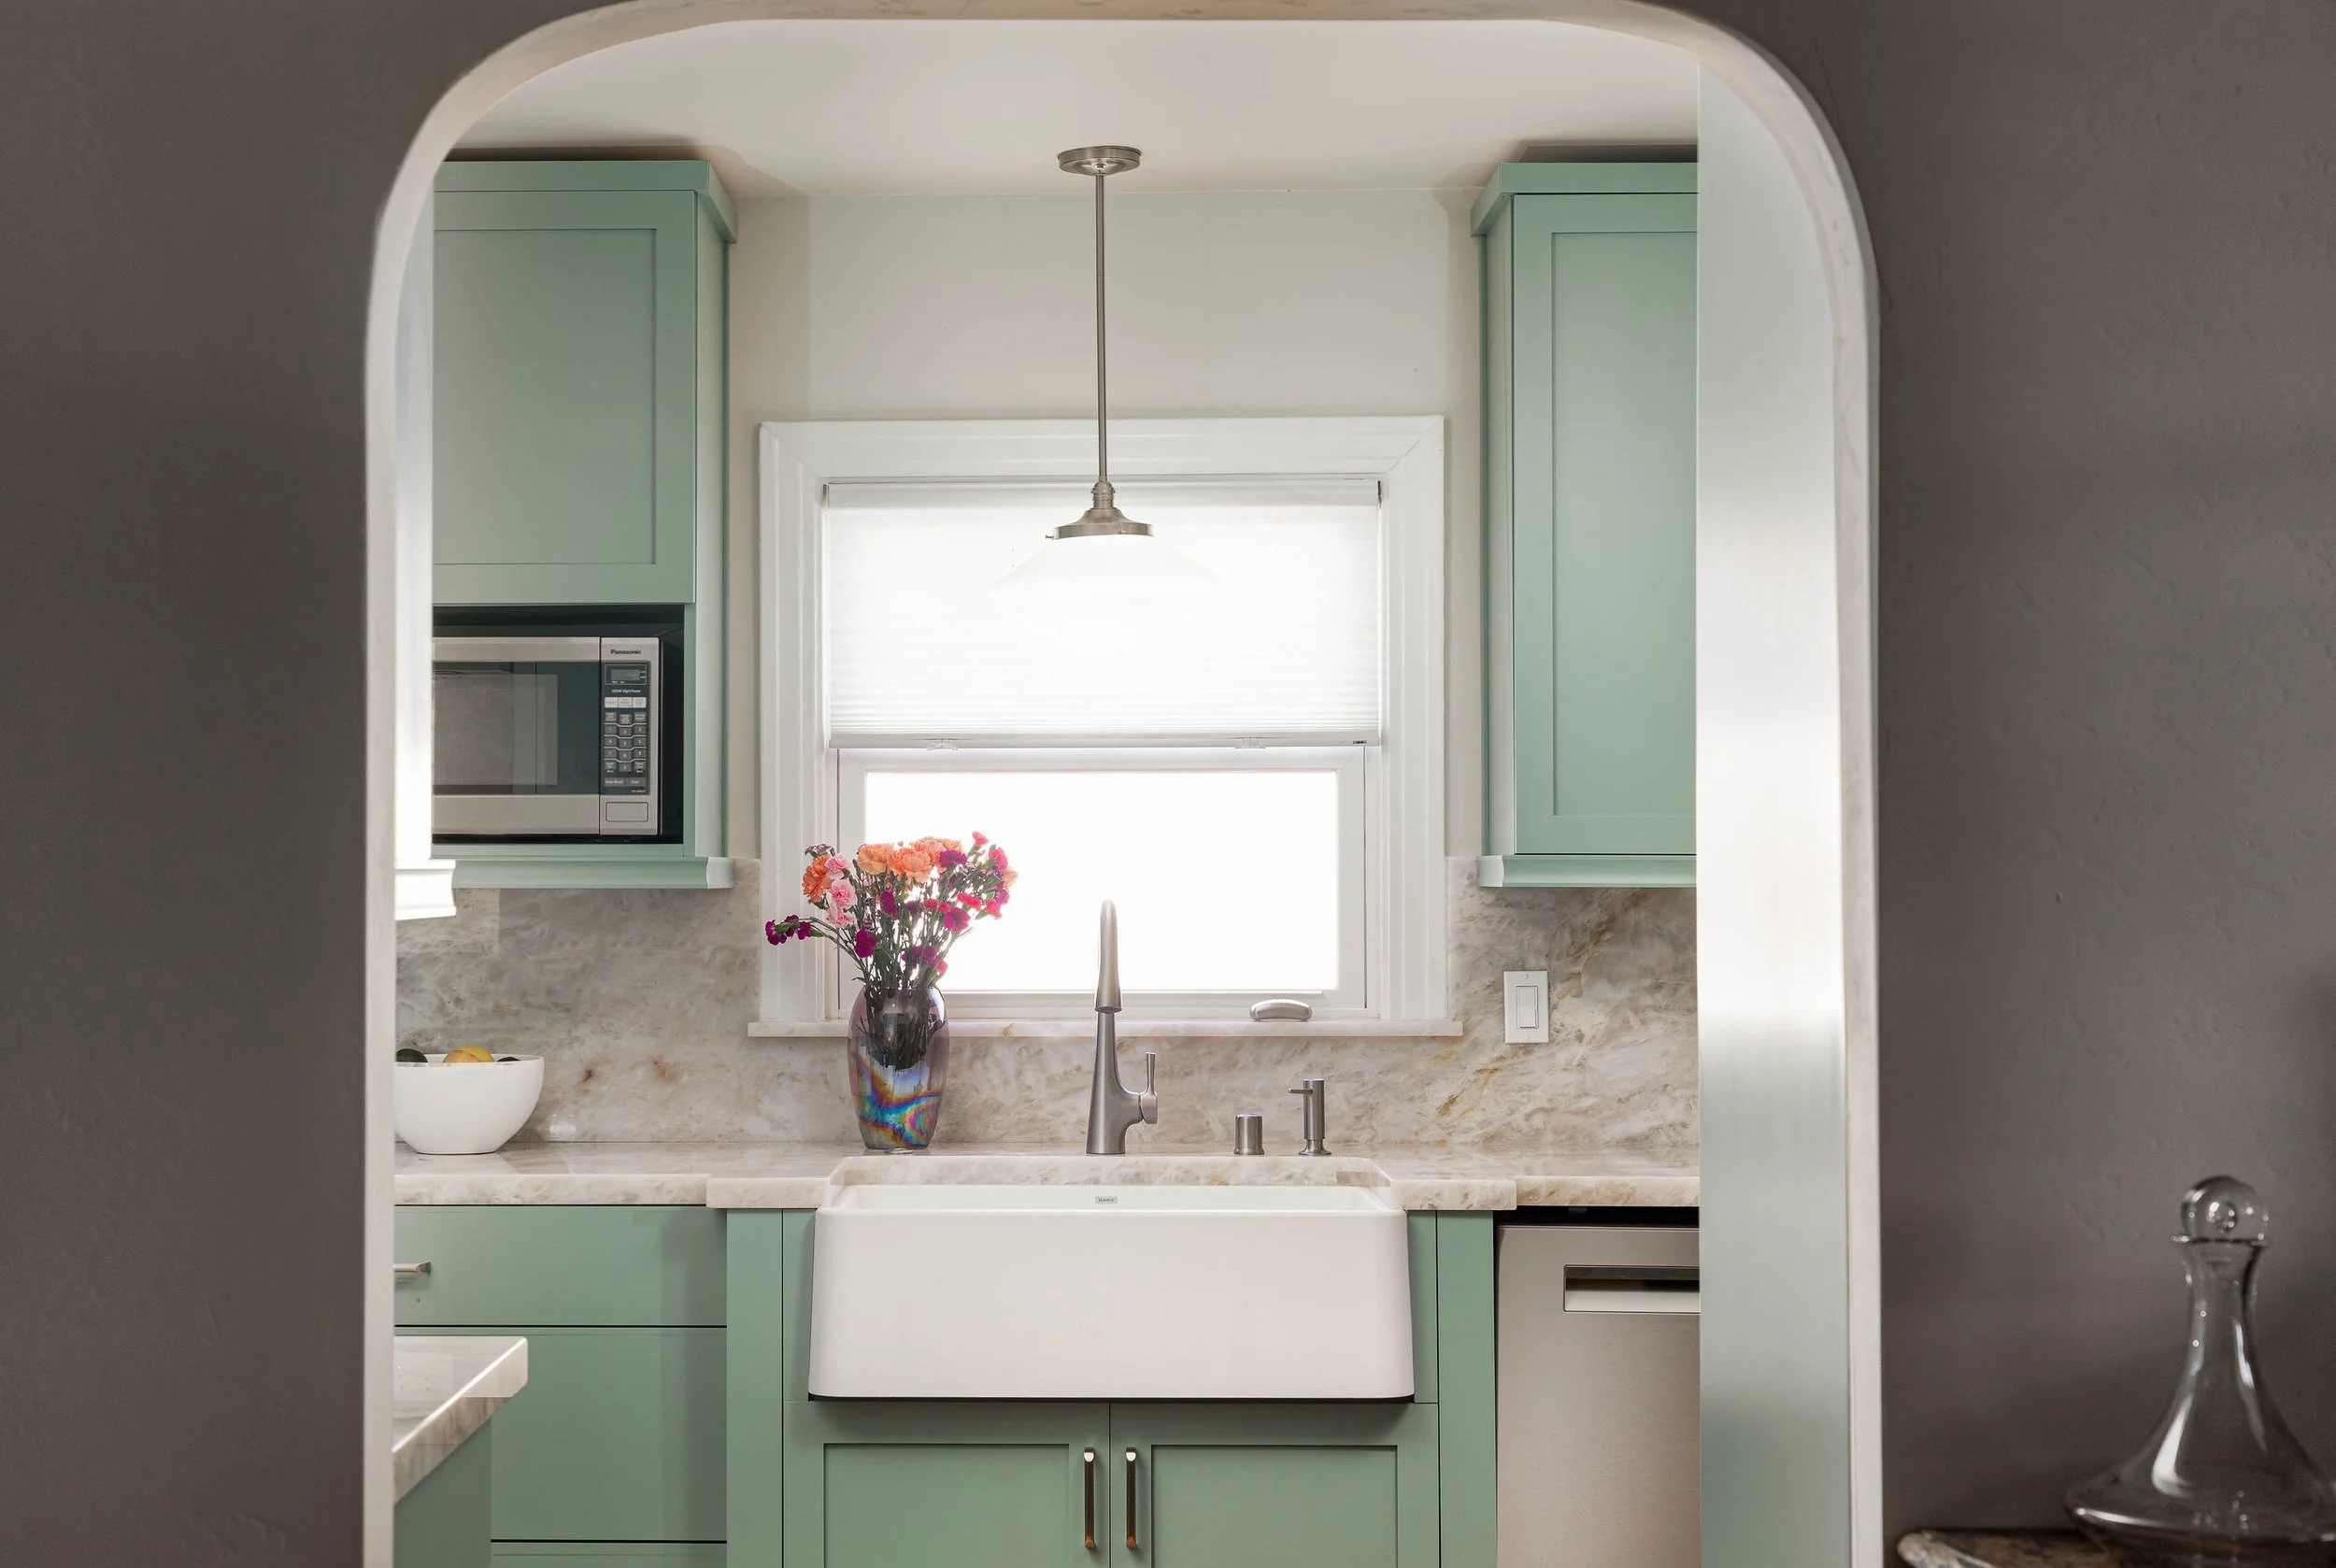
Timeless interiors crafted for modern living.
⭐⭐⭐⭐⭐
"My new kitchen is so beautiful! I finally have the kitchen of my dreams, and it's all thanks to Alicia. She really listened to my wants and needs, and my project was completed on time and on budget."
— Janice R. | Kitchen Remodel
⭐⭐⭐⭐⭐
"Alicia was patient with us, always willing to explore different ideas and show us alternatives. In the end, she helped us create the house of our dreams."
— Chris F. | Whole Home Remodel
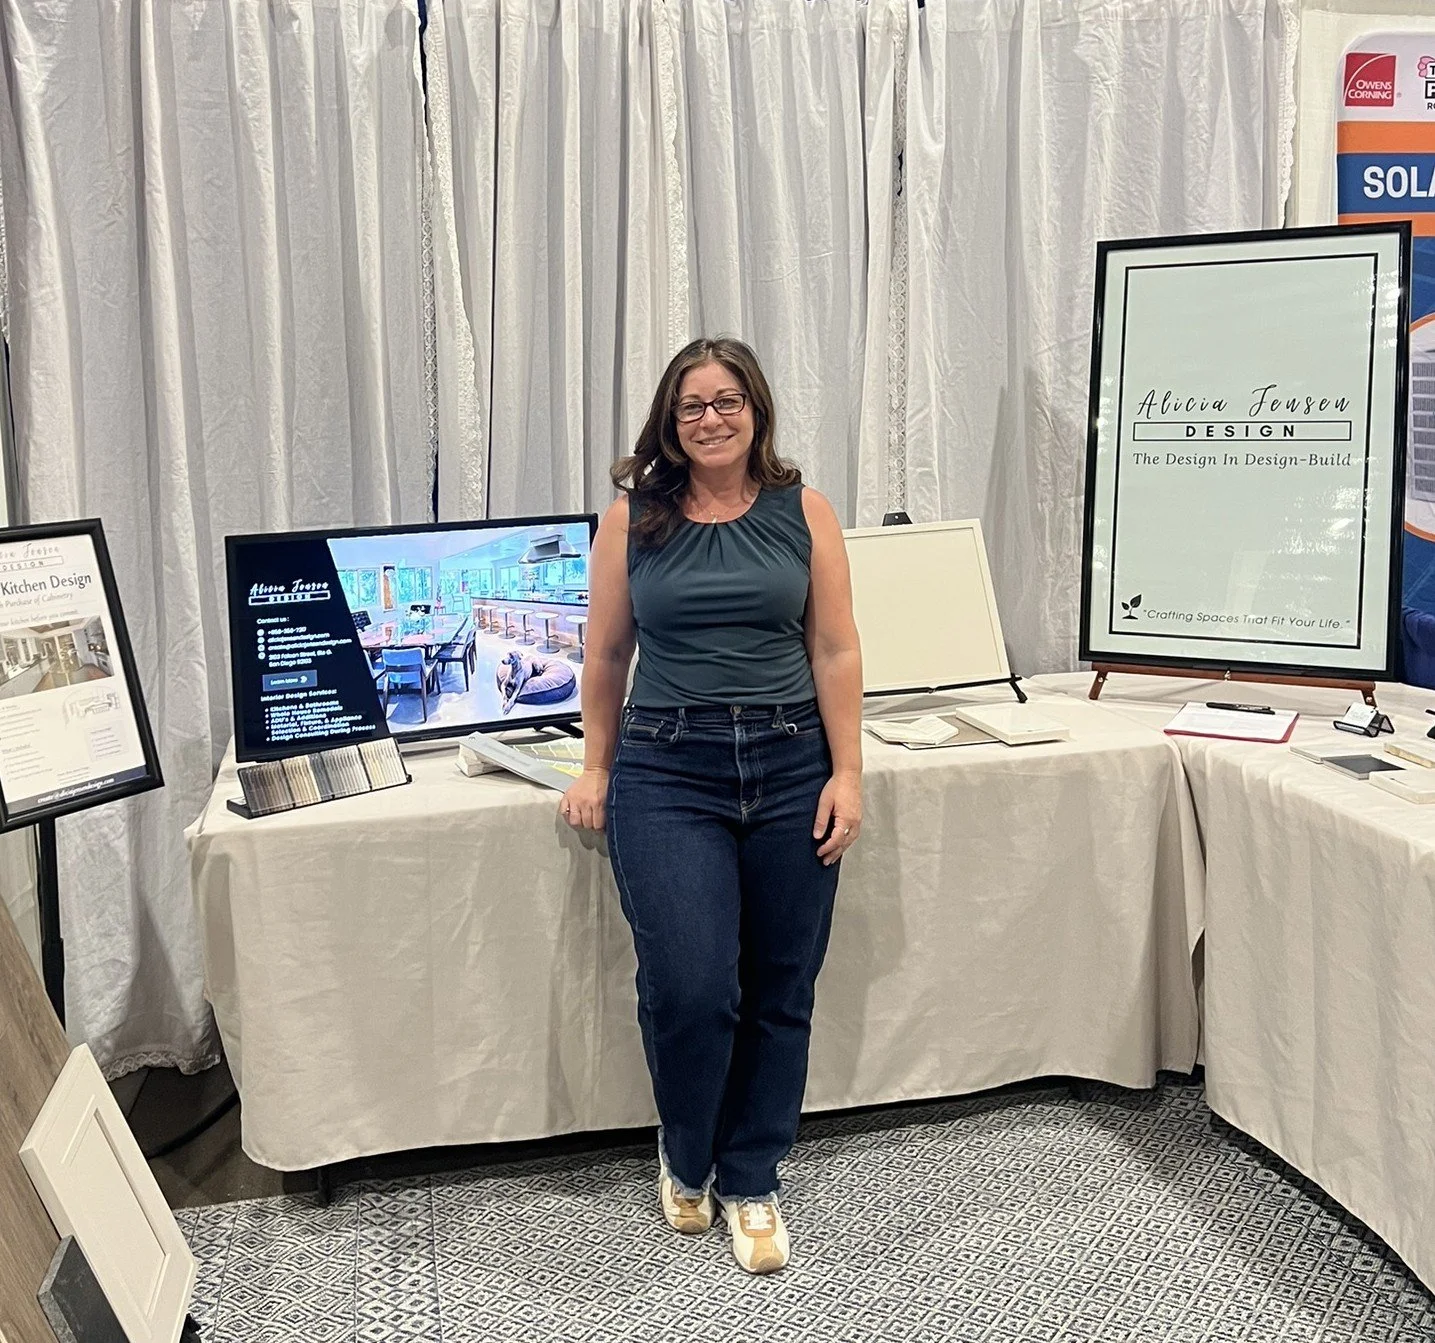
About Alicia
With over 20 years of experience in residential remodeling and interior design, Alicia Jensen is an award-winning kitchen and bathroom designer serving homeowners throughout San Diego County. She specializes in creating timeless, functional spaces through thoughtful space planning, custom cabinetry, and personalized design solutions.
After earning her Interior Design degree in 2003, Alicia built her career designing award-winning kitchens, bathrooms, and whole-home remodels. In 2014, she became the first successful female Design Consultant at Marrokal Design & Remodeling, where she helped homeowners bring their remodeling visions to life.
In 2017, Alicia founded Alicia Jensen Design to provide a more personalized, full-service design experience. Today, from her Mission Hills design studio, she guides clients through every phase of the design process—from concept development and 3D renderings to cabinetry, material selections, and construction drawings.
Alicia believes exceptional design starts with listening. Her goal is to create beautiful, functional homes that reflect each client's lifestyle while making the remodeling process clear, collaborative, and enjoyable.
⭐⭐⭐⭐⭐
"Alicia has been a wonderful resource and partner throughout my kitchen and bath remodel. Her years of experience helped me understand what I truly needed and guided me through every decision. She created thoughtful floor plans and 3D designs, helped with selections from cabinetry and flooring to lighting and fixtures, and kept the entire project moving forward. Her planning and efficiency saved me both time and money, and her construction-ready plans made it easy for my contractor to bring the design to life. I could not have completed this project without Alicia’s expertise, guidance, and support."
— Phyllis T. | Kitchen & Bathroom Remodel
⭐⭐⭐⭐⭐
"I thoroughly enjoyed the design process with Alicia. She quickly understood my style and vision, provided thoughtful options, and guided me through every decision. Her management of vendors and the many details involved in an extensive renovation was incredibly helpful and made the process feel much less stressful. Alicia is detailed, kind, knowledgeable, and truly a joy to work with. I could not have asked for a better experience."
— Sarah T. | Whole Home Renovation
Design Services Tailored to You
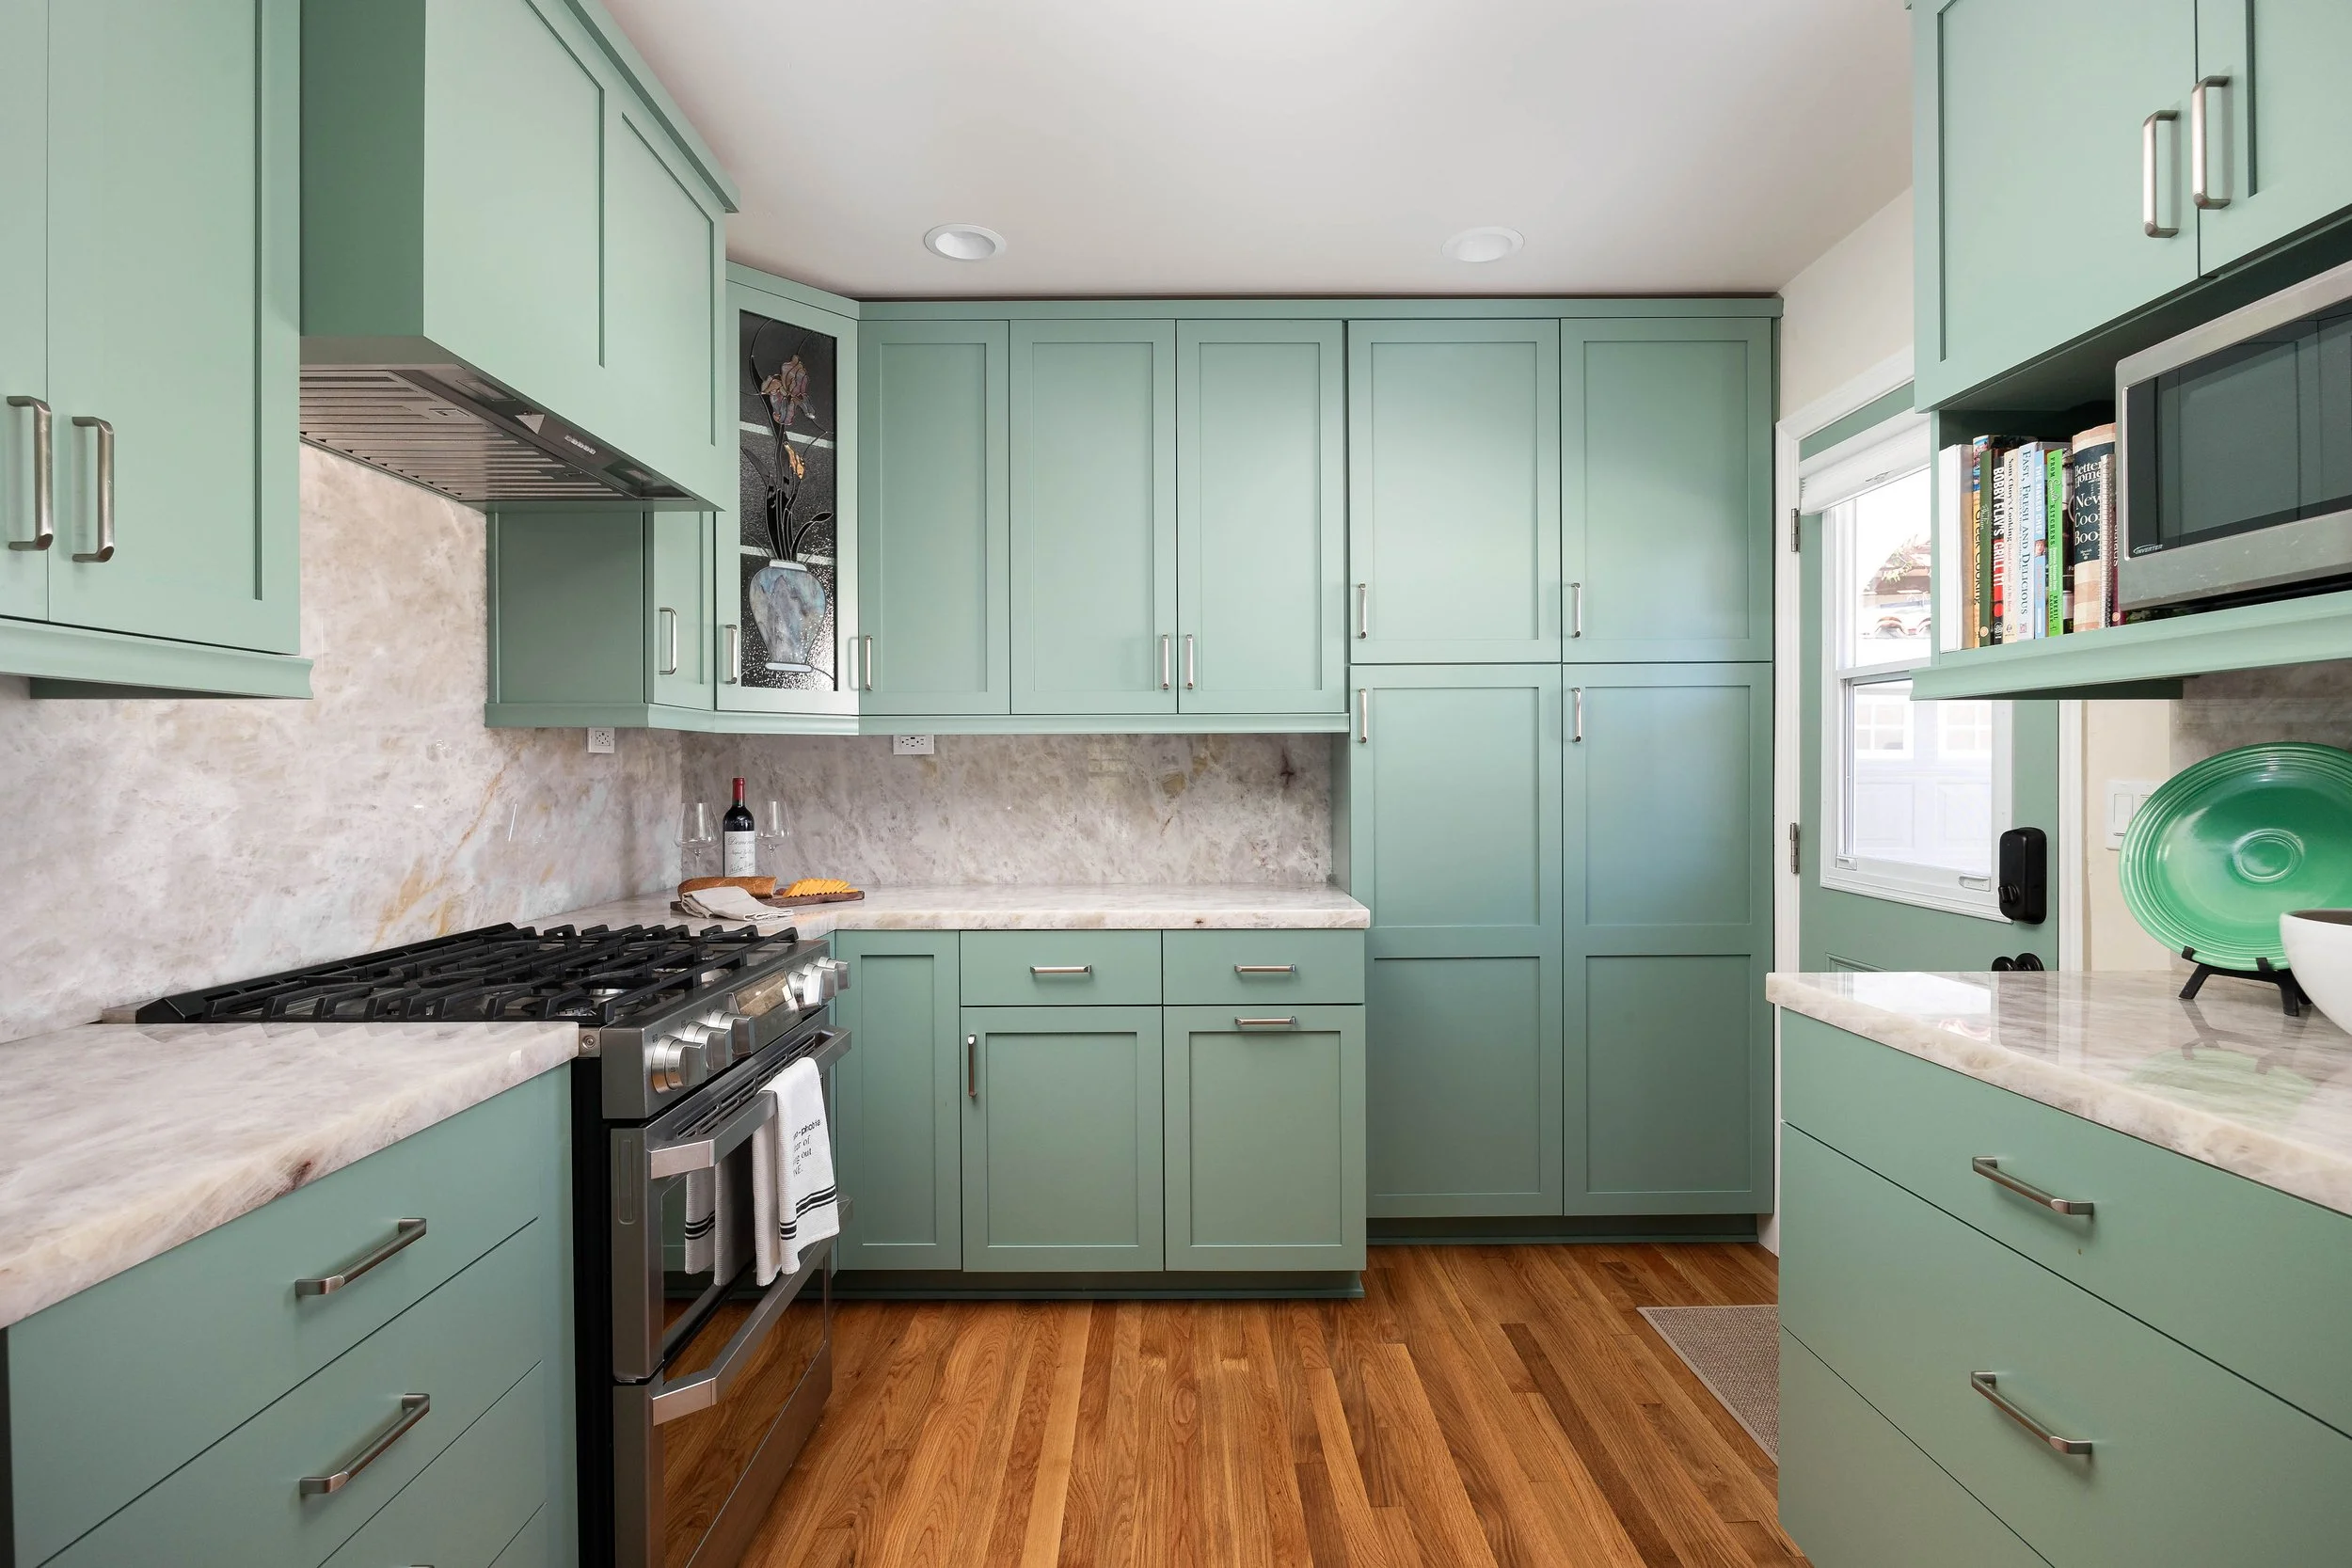
Kitchen Design
Thoughtfully designed kitchens that blend beauty and functionality through customized cabinetry, space planning, material selections, and personalized design solutions.
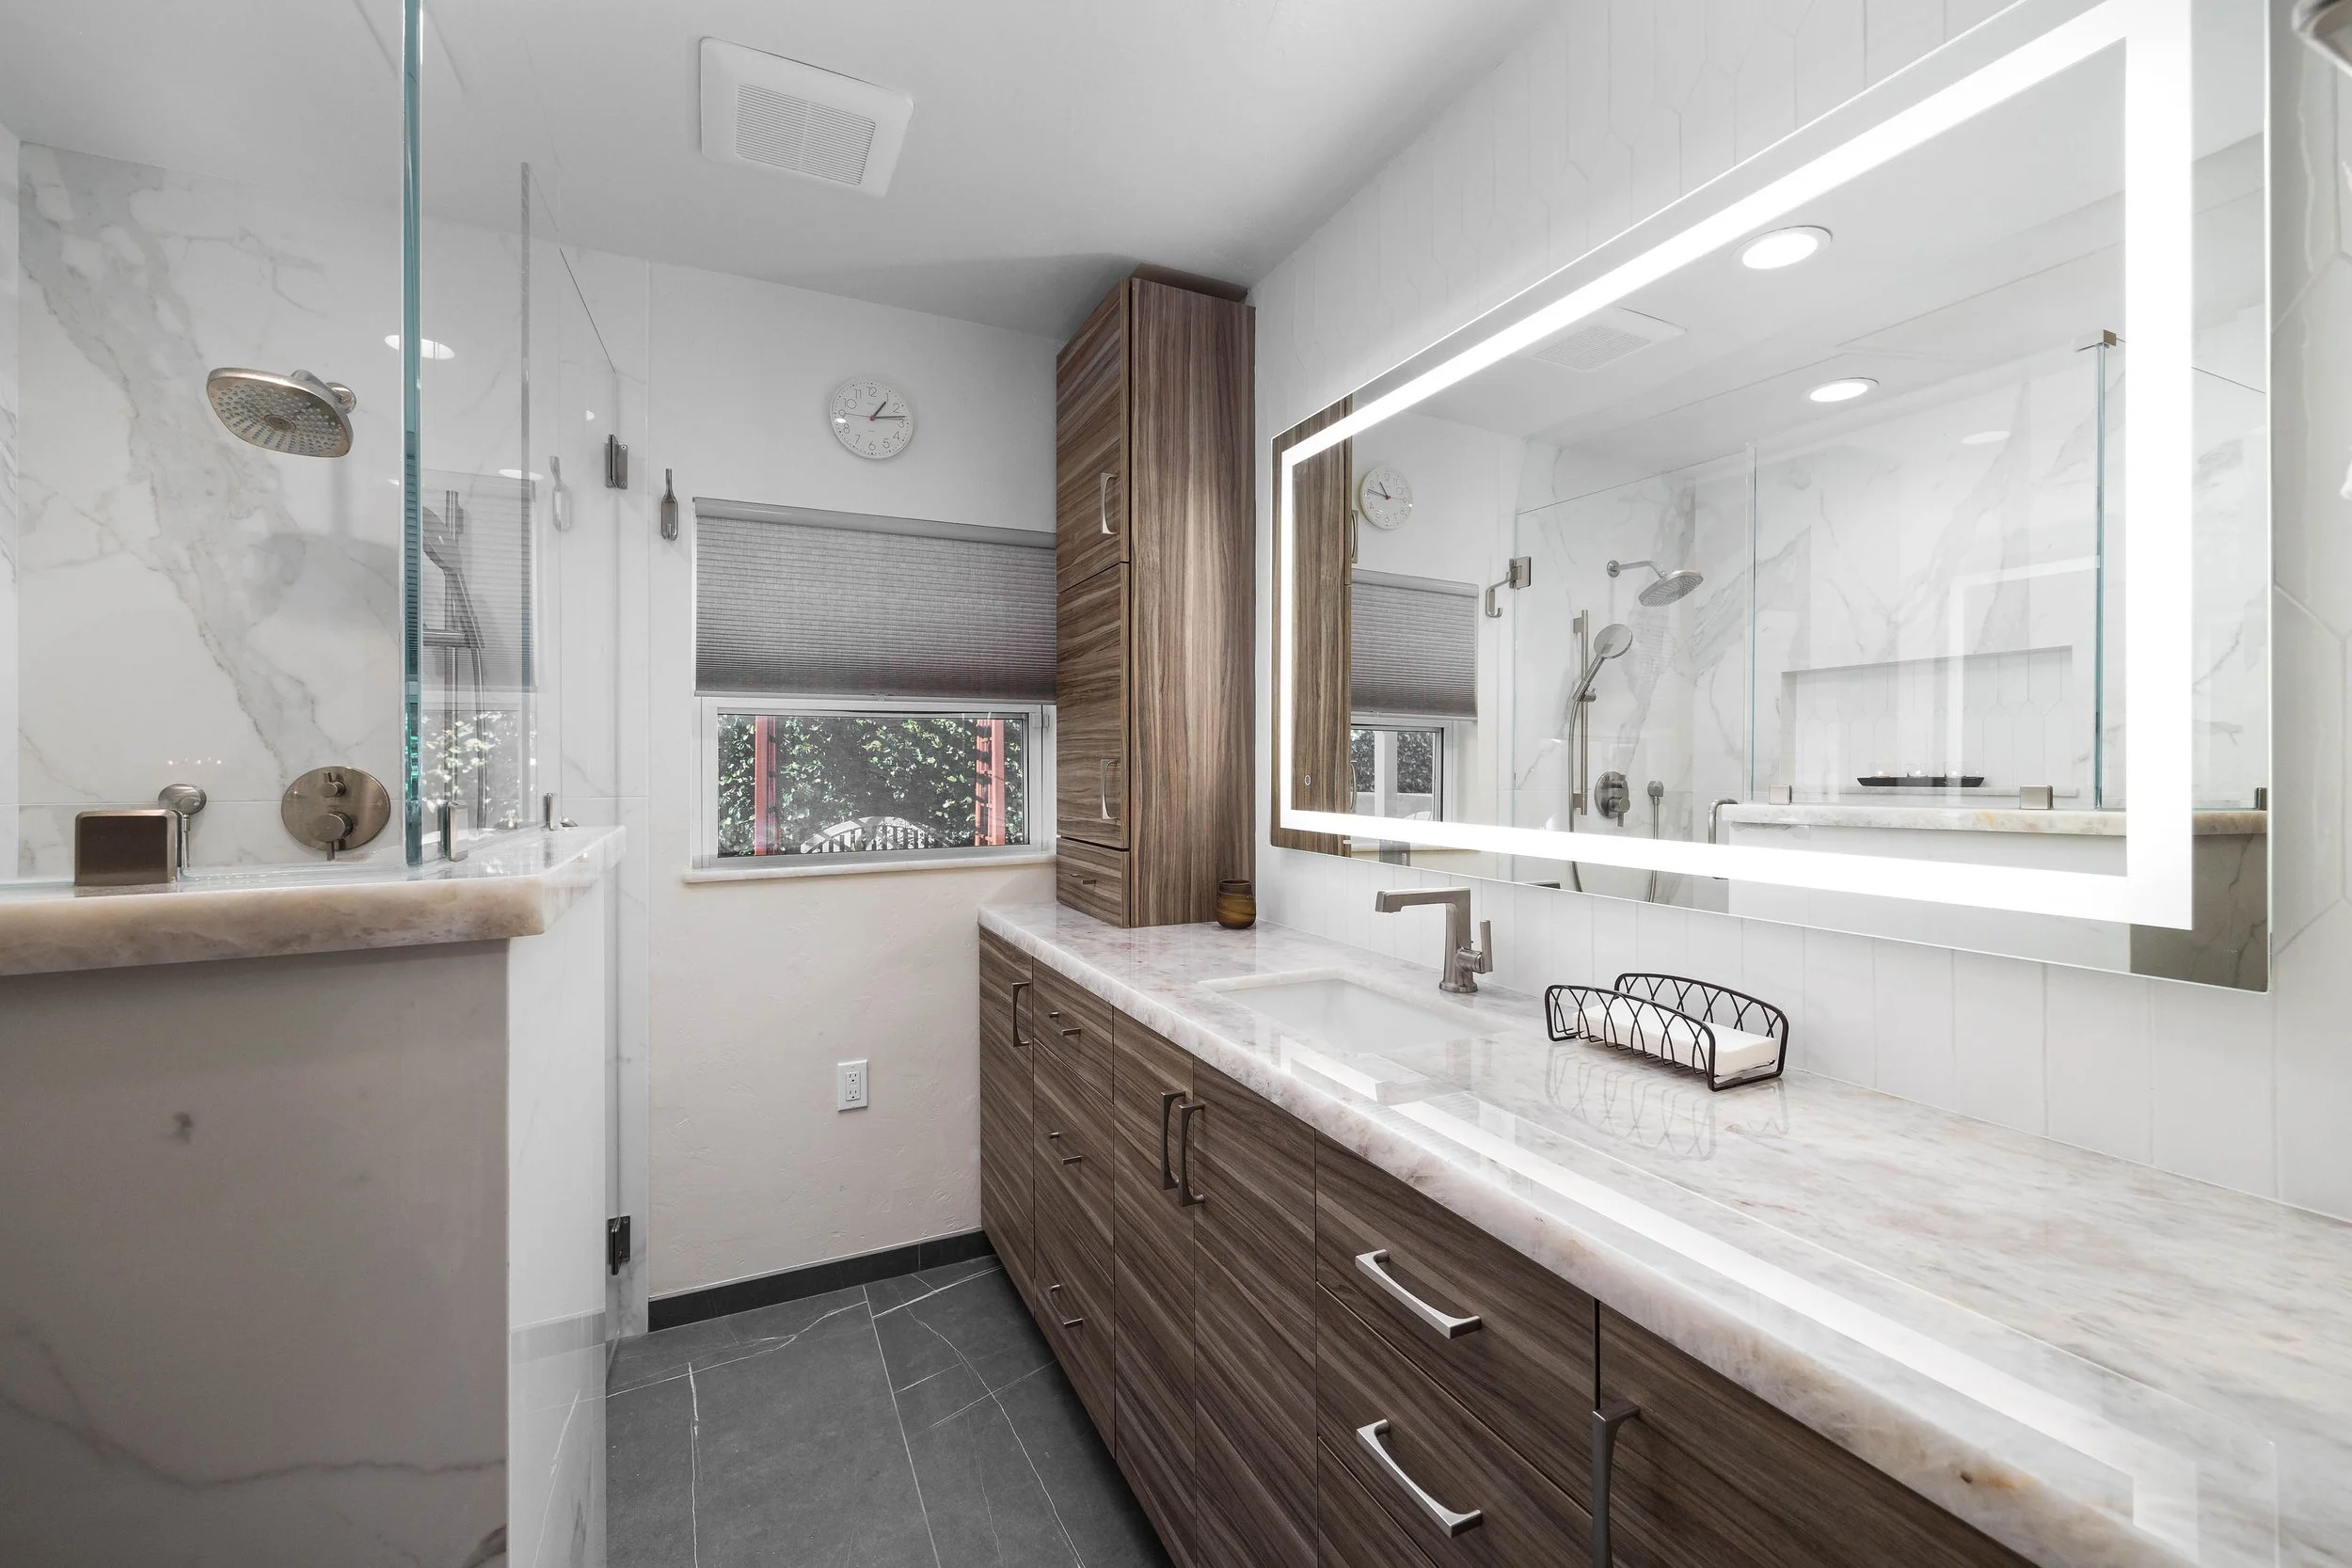
Bathroom Design
Create a beautiful and functional bathroom with expert guidance on layouts, cabinetry, tile, fixtures, finishes, and every detail of your remodel.
Full-Home Remodeling
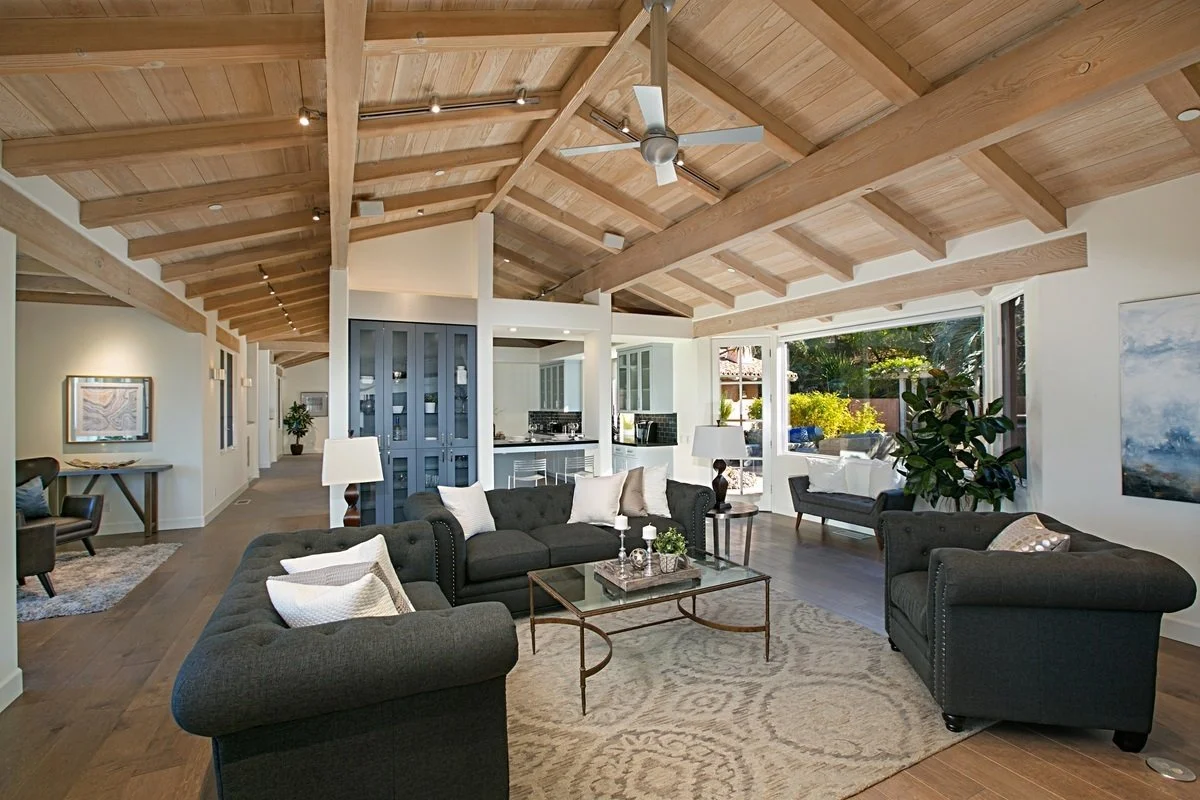
Develop a cohesive design plan for your home with thoughtful space planning, material selections, and interior details that reflect your lifestyle and personal style.
Construction Plans & 3D Design
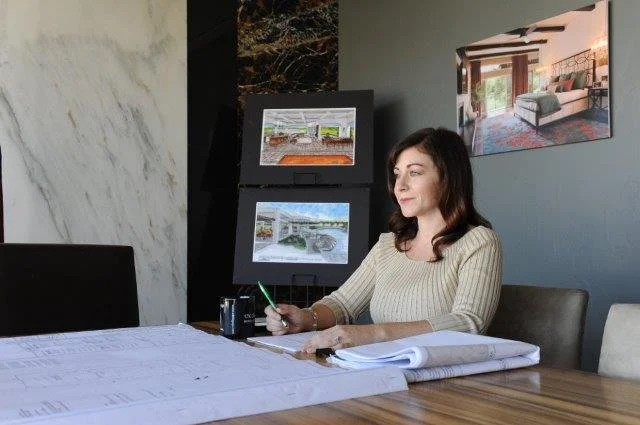
Bring your vision to life with detailed drawings and realistic 3D renderings that help you visualize your remodel and confidently move into construction.
Let's Start a Conversation
Have a remodeling project in mind? Whether you're planning a kitchen renovation, bathroom transformation, or whole-home remodel, I'd love to learn more about your vision. Reach out today to schedule a complimentary discovery call and explore how we can bring your ideas to life.