RANCHO SANTA FE KITCHEN & FAMILY ROOM REMODEL
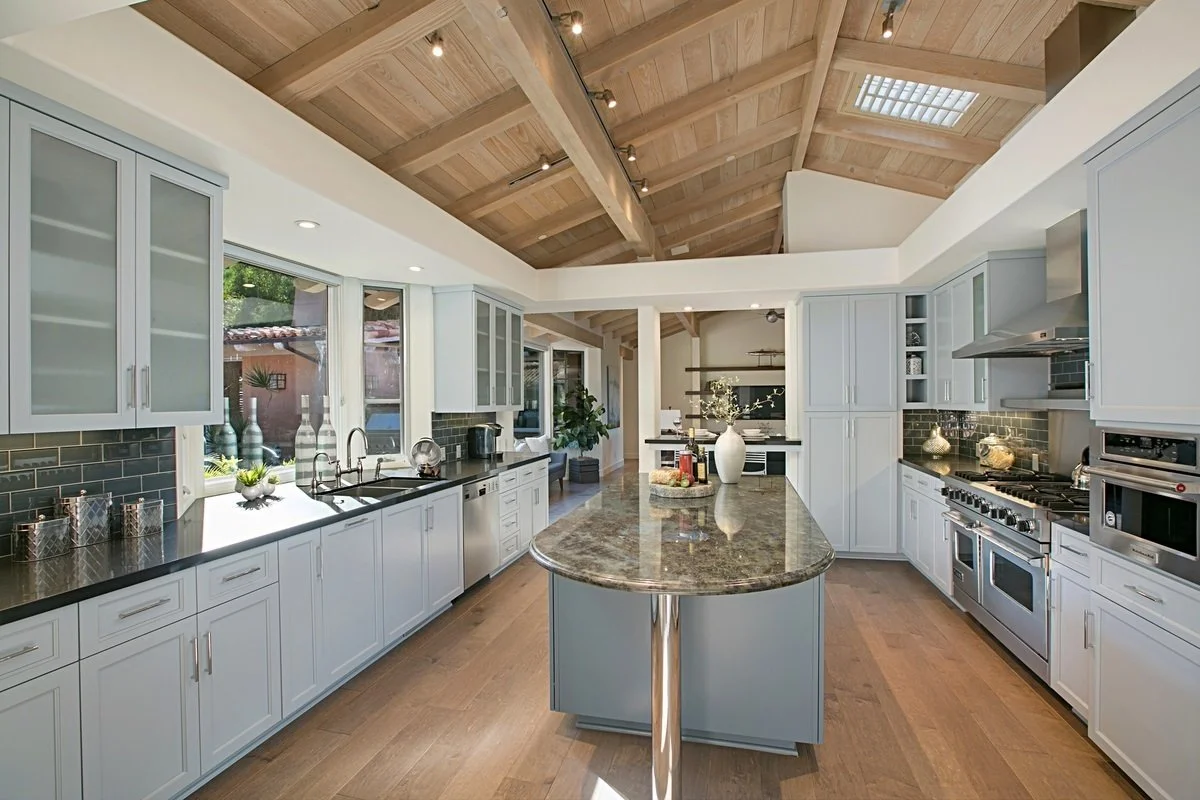
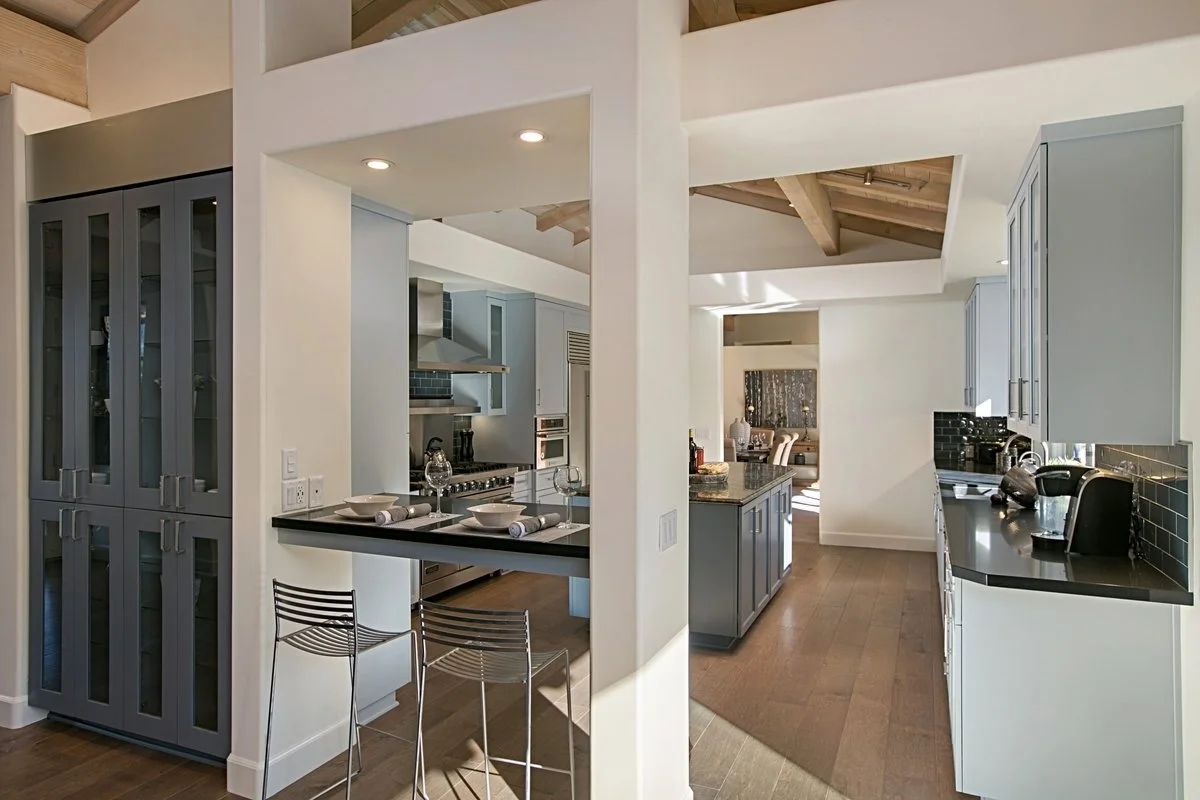
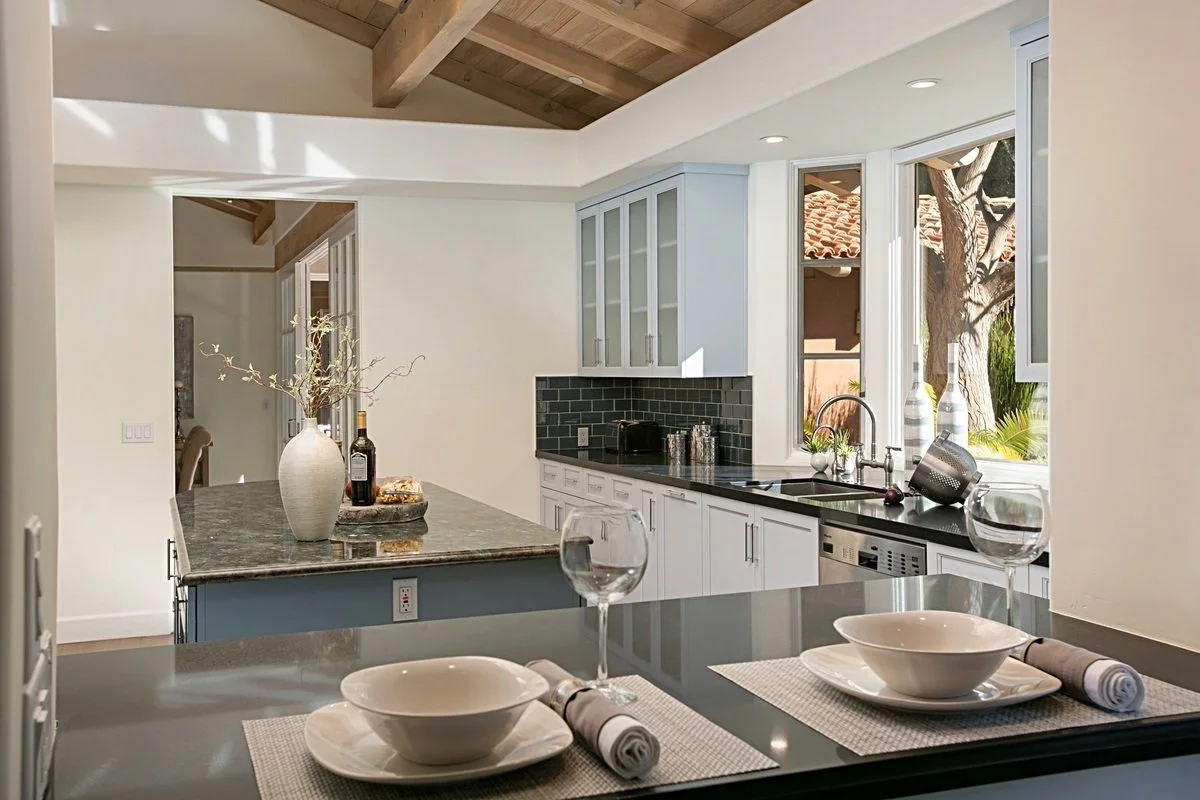
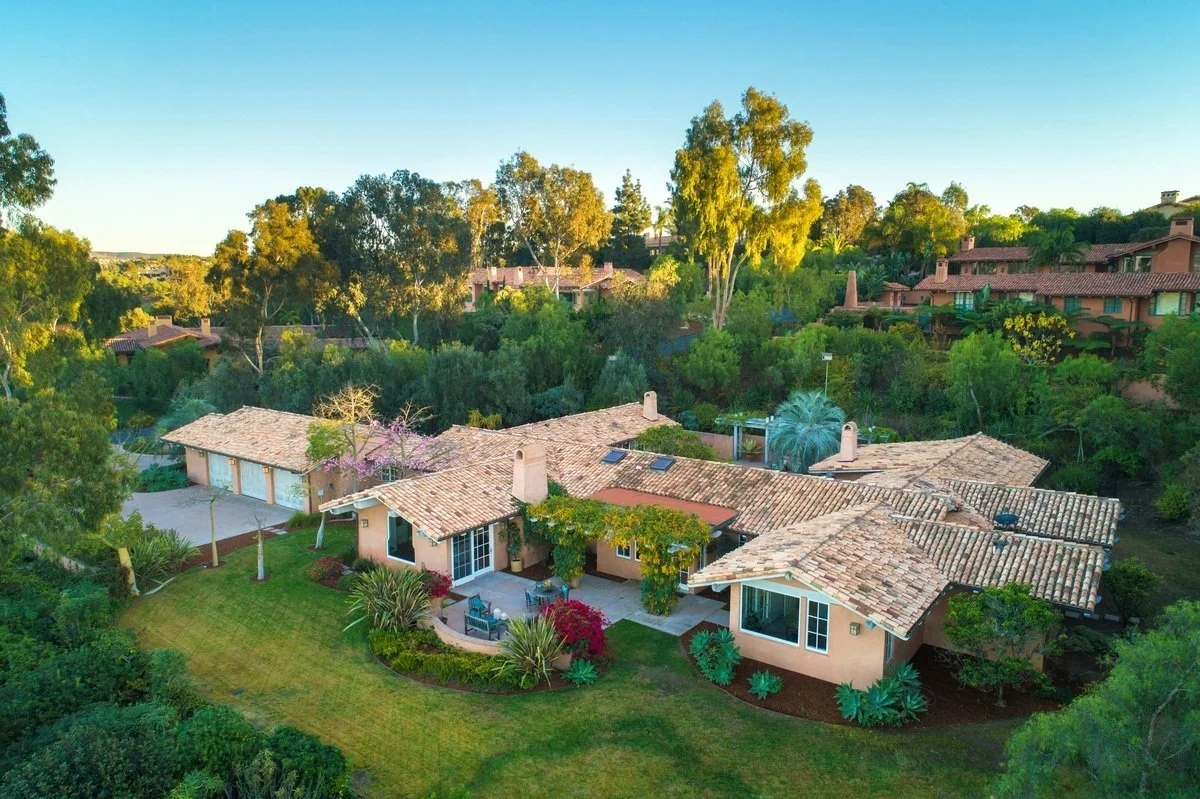
What began as a water leak became the perfect opportunity to reimagine this Rancho Santa Fe home. While maintaining the existing floor plan, we transformed the kitchen with custom cabinetry, improved storage solutions, and carefully selected finishes that enhanced both functionality and timeless style.

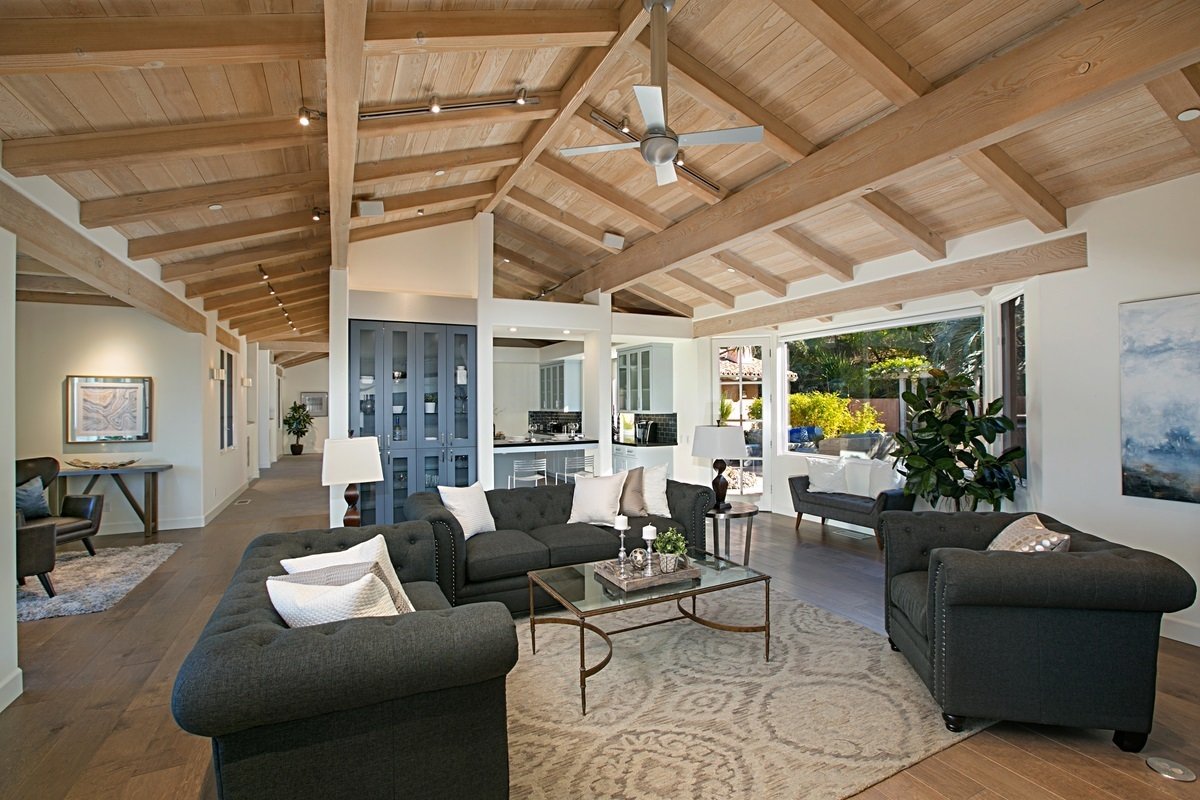
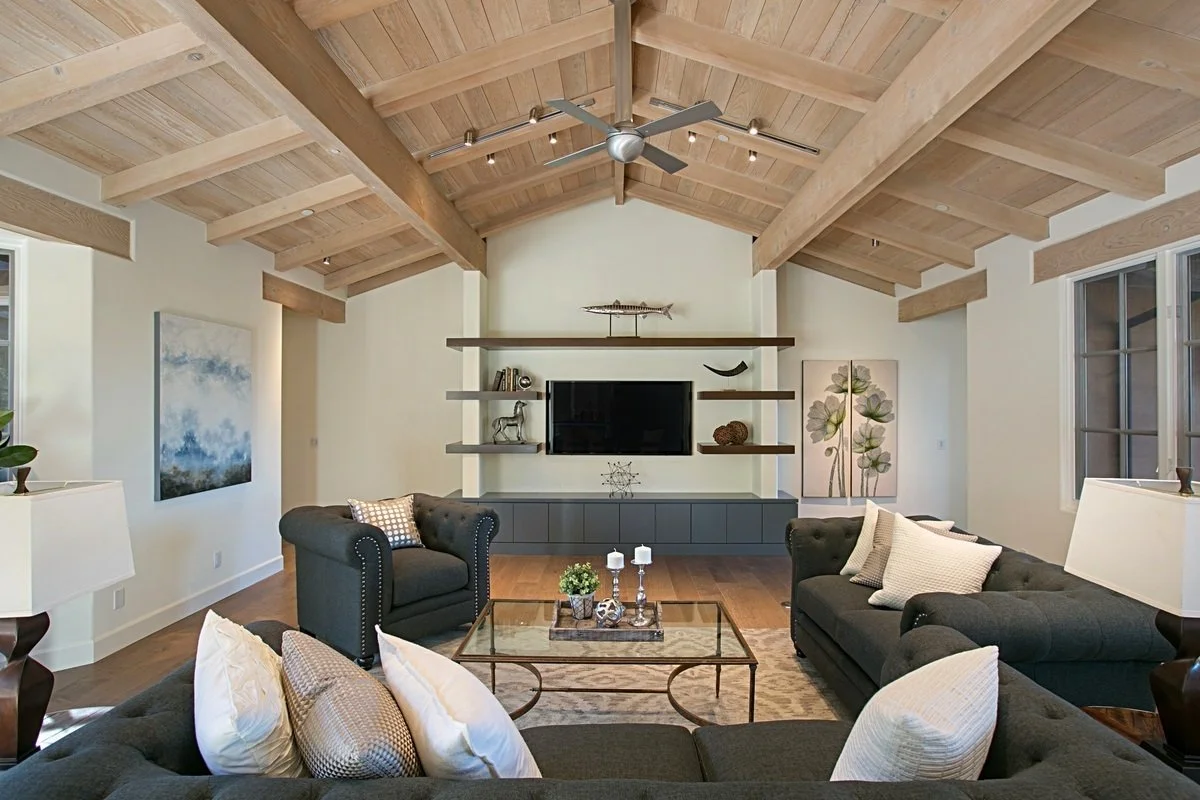
In the adjoining family room, the existing cabinetry was in excellent condition, so it was professionally refinished rather than replaced. A redesigned entertainment center with custom floating shelves created a clean, modern focal point while preserving the character of the space.

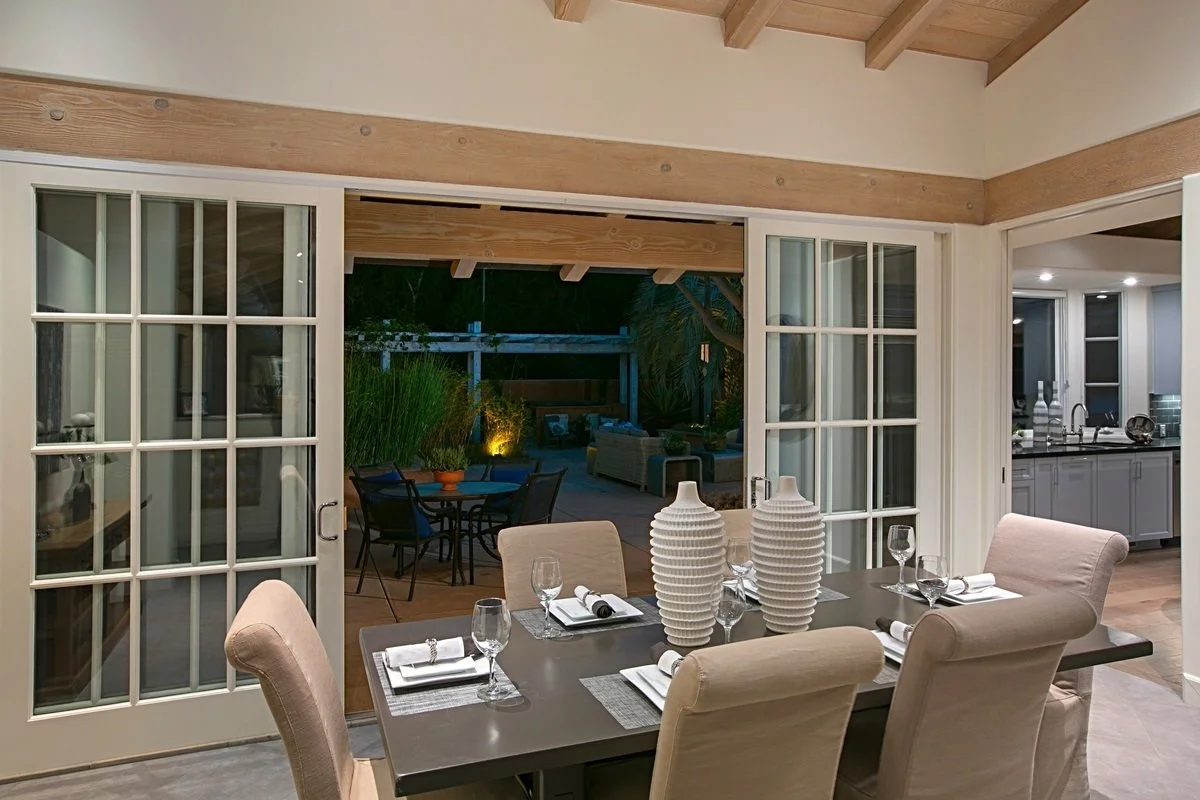
New flooring, updated lighting, and cohesive finishes throughout the main living areas tied the kitchen and family room together, creating a bright, welcoming home designed for everyday living and entertaining.

From initial design concepts and space planning to budgeting and project management, every detail was thoughtfully coordinated to achieve the client's goals. The investment paid off—the home sold quickly after hitting the market, demonstrating how strategic remodeling and thoughtful design can significantly increase a home's appeal and value.